Engineering
Structural analysis, reinforcement design, load calculations, BOQ and construction quality control.
Civil Engineer / Structural & Architectural Designer / BIM & 3D Visualization Specialist
Designing buildings, developing technical drawings, creating BIM models, and delivering practical design solutions for clients worldwide.
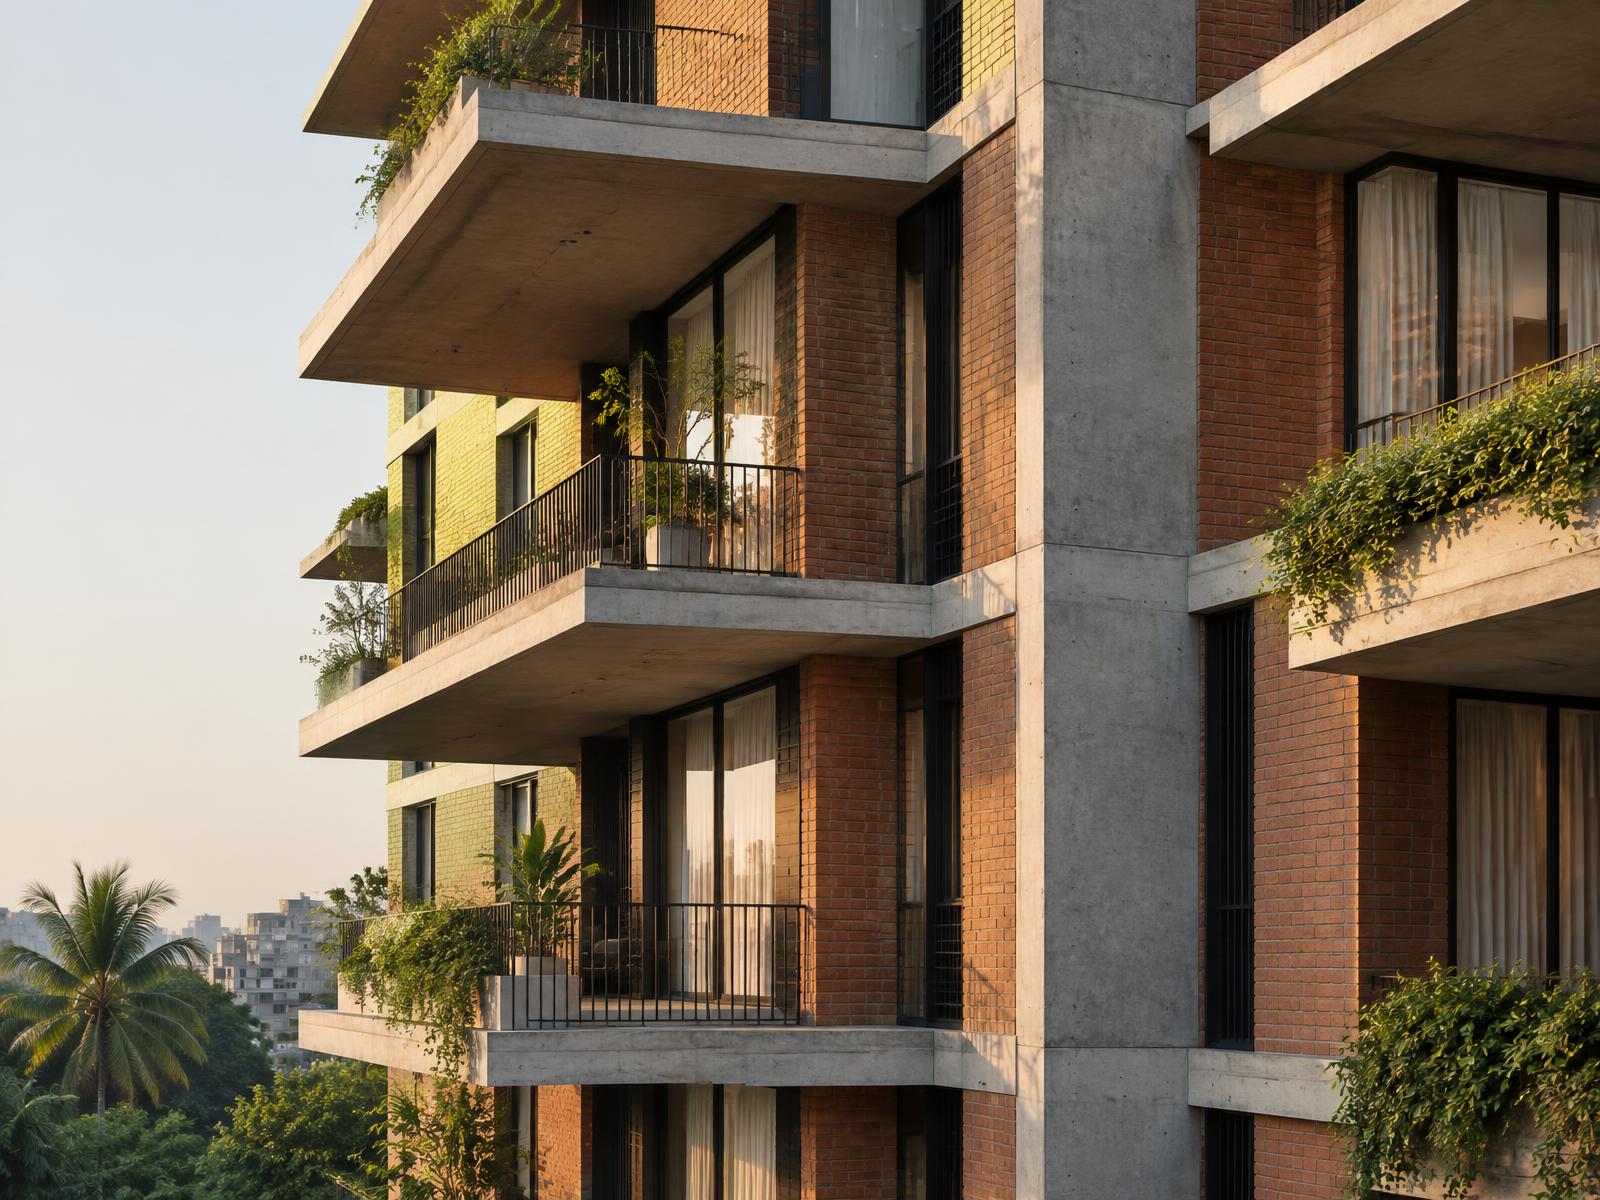
I am a Civil Engineer working across structural and architectural design, BIM modeling, technical documentation, 3D visualization, and interior implementation.
Alongside professional work in Bangladesh, I have completed international freelance assignments involving residences, hospitals, permit documentation, structural analysis, wood and steel detailing, and Revit modeling.
“My approach combines engineering knowledge, architectural understanding, BIM workflows, technical documentation, and visual communication to transform concepts and drawings into practical, presentation-ready solutions.”
Structural analysis, reinforcement design, load calculations, BOQ and construction quality control.
Residential design, coordinated working drawings, permit documentation and technical detailing.
Model development, 2D-to-3D conversion, documentation and multidisciplinary coordination.
Architectural and interior 3D modeling with clear, presentation-ready visual communication.
A selection of architectural, structural, BIM, permit, and detailing work delivered remotely for international project locations.
Loading selected work…
Professional engineering, design, documentation, and construction-related work completed through a multidisciplinary building-design practice.
Focused technical and visual support for architects, engineers, property teams, and private clients.
Working remotely with clients and project teams, I provide architectural, structural, BIM, CAD, detailing, and visualization services for building projects across international markets.
Structural engineering, architectural and structural detailing, permit documentation, building design, construction coordination, and quality control.
Interior planning, 2D design, 3D modeling, visualization, detailing, and implementation coordination.
Rajshahi University of Engineering & Technology
RUETEngineering + Design Understanding
International Freelance Experience
Multi-Software Workflow
From Concept to Documentation
Real Construction Experience
Multi-Disciplinary Perspective
Whether you need a Revit model, architectural drawing, structural detailing, permit documentation, 3D visualization, or interior design support, I am available for freelance and international projects.